

230 Crestline
Paso Robles, CA 93446
- 4 Beds
- 3 Baths Full Baths: 1 Half Baths: 1
- 2,330 SqFt
- 0.34 Lot Size
- 1964 Year Built
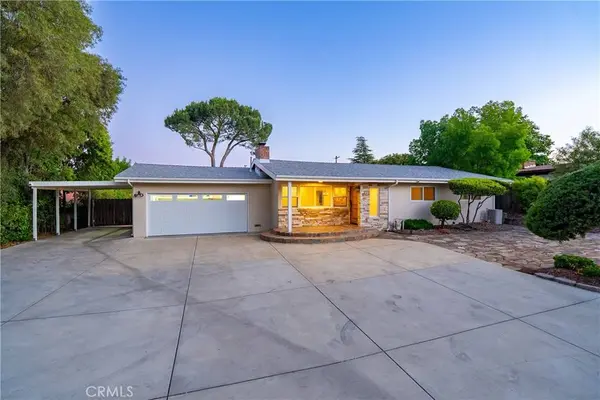
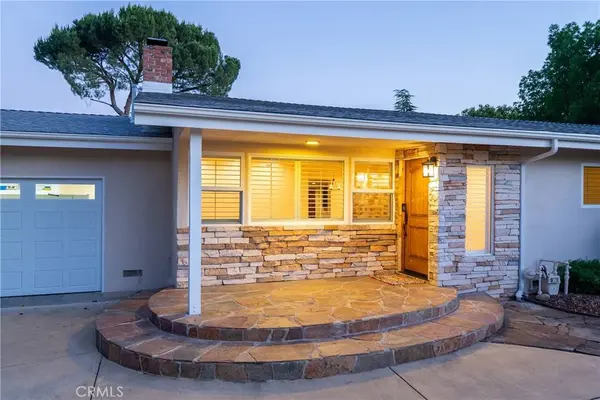
Inside, you'll find beautiful real wood flooring, tasteful neutral tones, plantation window shutters, and a warm wood-burning fireplace. The functional floorplan offers flexibility for both everyday living and hosting guests.
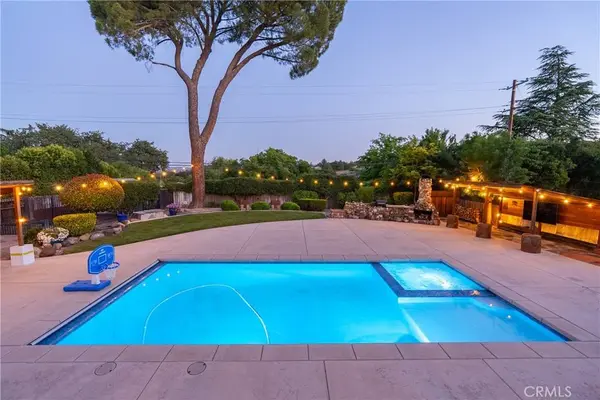
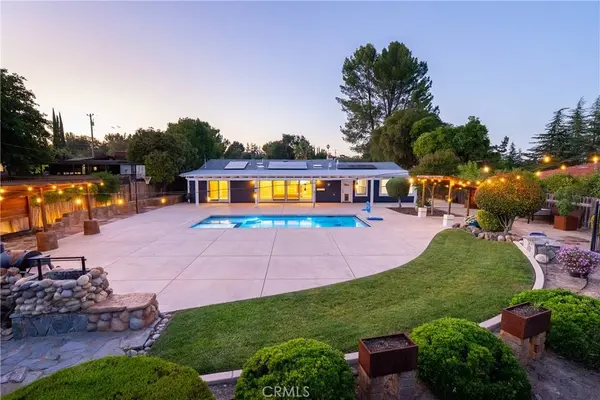
Designed to embrace the Central Coast lifestyle, the spacious backyard serves as a private retreat with a stunning pool installed in late 2021 featuring a beach-entry pad, spa, and smartphone-controlled automation. Outdoor entertaining is elevated with a large screened television, two BBQ cooking stations, and an additional wood-burning outdoor fireplace ideal for relaxing evenings year-round.
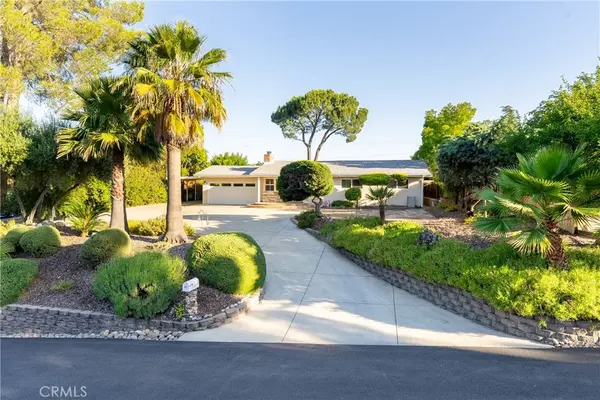
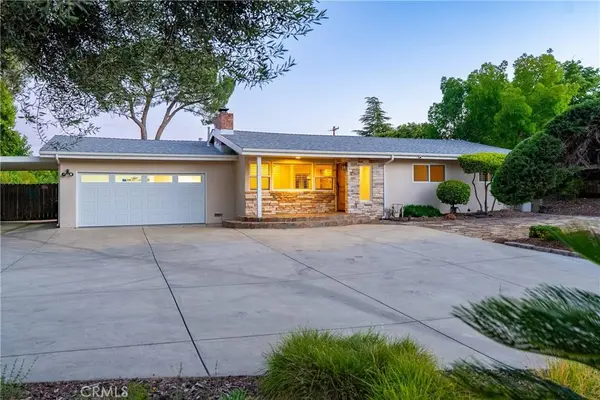
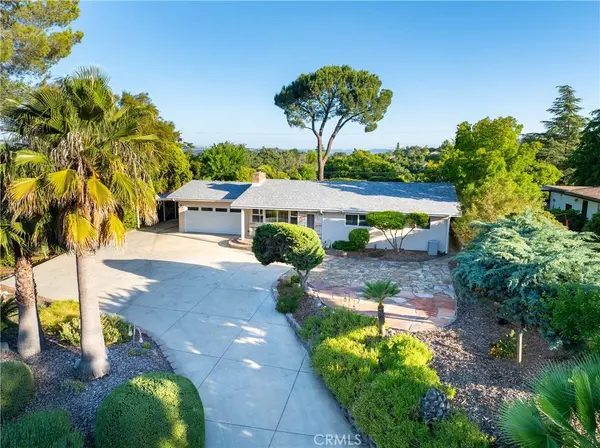
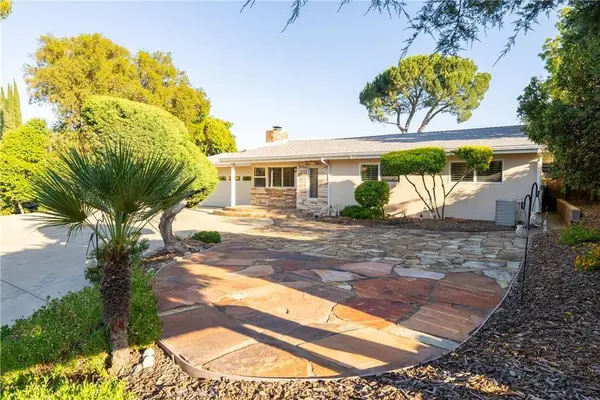
Additional improvements include an owned solar system and a brand-new roof installed in 2026, providing efficiency and long-term peace of mind. Combining thoughtful upgrades, exceptional outdoor amenities, and a prime Westside location, this move-in ready property is a rare opportunity in one of Paso Robles' most sought-after neighborhoods. Ask about the many additional amenities and extras this exceptional property has to offer.
GALLERY
PROPERTY DETAIL
Key Details
Sold Price $1,175,000
Property Type Single Family Home
Sub Type Single Family Residence
Listing Status Sold
Purchase Type For Sale
Square Footage 2, 330 sqft
Price per Sqft $504
Subdivision Pr City Limits West(120)
MLS Listing ID NS26109995
Sold Date 09/09/26
Bedrooms 4
Full Baths 1
Half Baths 1
Three Quarter Bath 1
Construction Status Turnkey
HOA Y/N No
Year Built 1964
Lot Size 0.344 Acres
Property Sub-Type Single Family Residence
Location
State CA
County San Luis Obispo
Area Pric - Pr Inside City Limit
Rooms
Other Rooms Shed(s)
Basement Sump Pump
Main Level Bedrooms 4
Building
Lot Description Back Yard, Front Yard, Sprinklers In Rear, Sprinklers In Front, Sprinklers Timer
Faces North
Story 1
Entry Level One
Foundation Raised, Slab
Sewer Public Sewer
Water Public
Level or Stories One
Additional Building Shed(s)
New Construction No
Construction Status Turnkey
Interior
Interior Features Breakfast Bar, Ceiling Fan(s), Granite Counters, Recessed Lighting, Dressing Area
Heating Forced Air, Natural Gas
Cooling Central Air, Electric
Flooring Carpet, Tile, Wood
Fireplaces Type Gas Starter, Living Room, Outside
Fireplace Yes
Appliance Built-In Range, Dishwasher, Gas Cooktop, Microwave, Refrigerator, Water Softener, Water Purifier, Dryer, Washer
Laundry In Garage
Exterior
Exterior Feature Awning(s), Barbecue, Rain Gutters
Parking Features Attached Carport, Concrete, Direct Access, Driveway, Garage, RV Potential
Garage Spaces 2.0
Garage Description 2.0
Fence Average Condition
Pool Gunite, Gas Heat, Heated, In Ground, Pool Cover, Private
Community Features Rural, Suburban
Utilities Available Cable Available, Electricity Connected, Natural Gas Connected, Phone Available, Sewer Connected, Water Connected
View Y/N No
View None
Roof Type Composition,Shingle
Accessibility Safe Emergency Egress from Home
Porch Concrete, Front Porch, Patio
Total Parking Spaces 2
Private Pool Yes
Schools
School District Paso Robles Joint Unified
Others
Senior Community No
Tax ID 008345016
Security Features Closed Circuit Camera(s),Carbon Monoxide Detector(s),Smoke Detector(s)
Acceptable Financing Cash to New Loan, Conventional, Trust Deed
Listing Terms Cash to New Loan, Conventional, Trust Deed
Financing Conventional
Special Listing Condition Trust
SIMILAR HOMES FOR SALE
Check for similar Single Family Homes at price around $1,175,000 in Paso Robles,CA

Active Under Contract
$875,000
915 Rolling Hills RD, Paso Robles, CA 93446
Listed by Jessica Baker of The Harley Group3 Beds 2 Baths 1,807 SqFt
Active Under Contract
$599,000
198 Santa Ynez AVE, Paso Robles, CA 93446
Listed by Jessica Baker of The Harley Group3 Beds 2 Baths 1,176 SqFt
Active Under Contract
$1,195,000
930 Windwood RD, Paso Robles, CA 93446
Listed by Wayne Lewis of RE/MAX Success2 Beds 1 Bath 1,408 SqFt
CONTACT